

Project
Info
Winner of the 2026 Louisiana Landmarks Society and AIA Honor Award, The Sommerville-Kearney House at 1401 Delachaise Street is a rare and commanding example of the Louisiana Raised Cottage in the Queen Anne tradition. Built between 1890 and 1891, the two-and-a-half-story wood-framed residence, set atop a masonry raised basement level, is individually listed on the National Register of Historic Places and designated an HDLC Landmark. Its architectural pedigree is on display in the details: sculpted marble mantels, two-foot plaster coved crown moldings, pocket doors engraved down to their hardware, and a monumental central stair.
Over generations, the house was modified for successive occupants, most recently as Grace House, a women’s addiction rehabilitation facility. The interior was heavily subdivided during its
last use, the central hall plan fragmented, the double parlors diminished, the building’s defining character obscured beneath institutional alterations. Decades of deferred maintenance left the
building envelope weathered, the roof compromised by water intrusion, and the exterior wood and masonry in serious decline.
The rehabilitation met these challenges with technical rigor and preservation discipline. Exterior surfaces were repaired, roof failures corrected, and intrusive partitions removed to restore the formal parlors to their original proportions. Original pocket doors were reinstalled between the parlors, restoring the axial flow of the principal rooms. The monumental stair, preserved carefully throughout construction, once again serves as the home’s primary spine. A thoughtfully designed rear addition accommodates guest functions while remaining subordinate to the historic structure. Outdoor entertaining space, a pool, and modern storm water management complete the program. Blocks from parade routes and fellow landmark homes, the Sommerville-Kearney House is inhabited again.
Architect // CICADA
Photography // James Ruiz
GC // Seth Hawley
Owner // Stay Heirloom
Related projects
-
View 
-
View 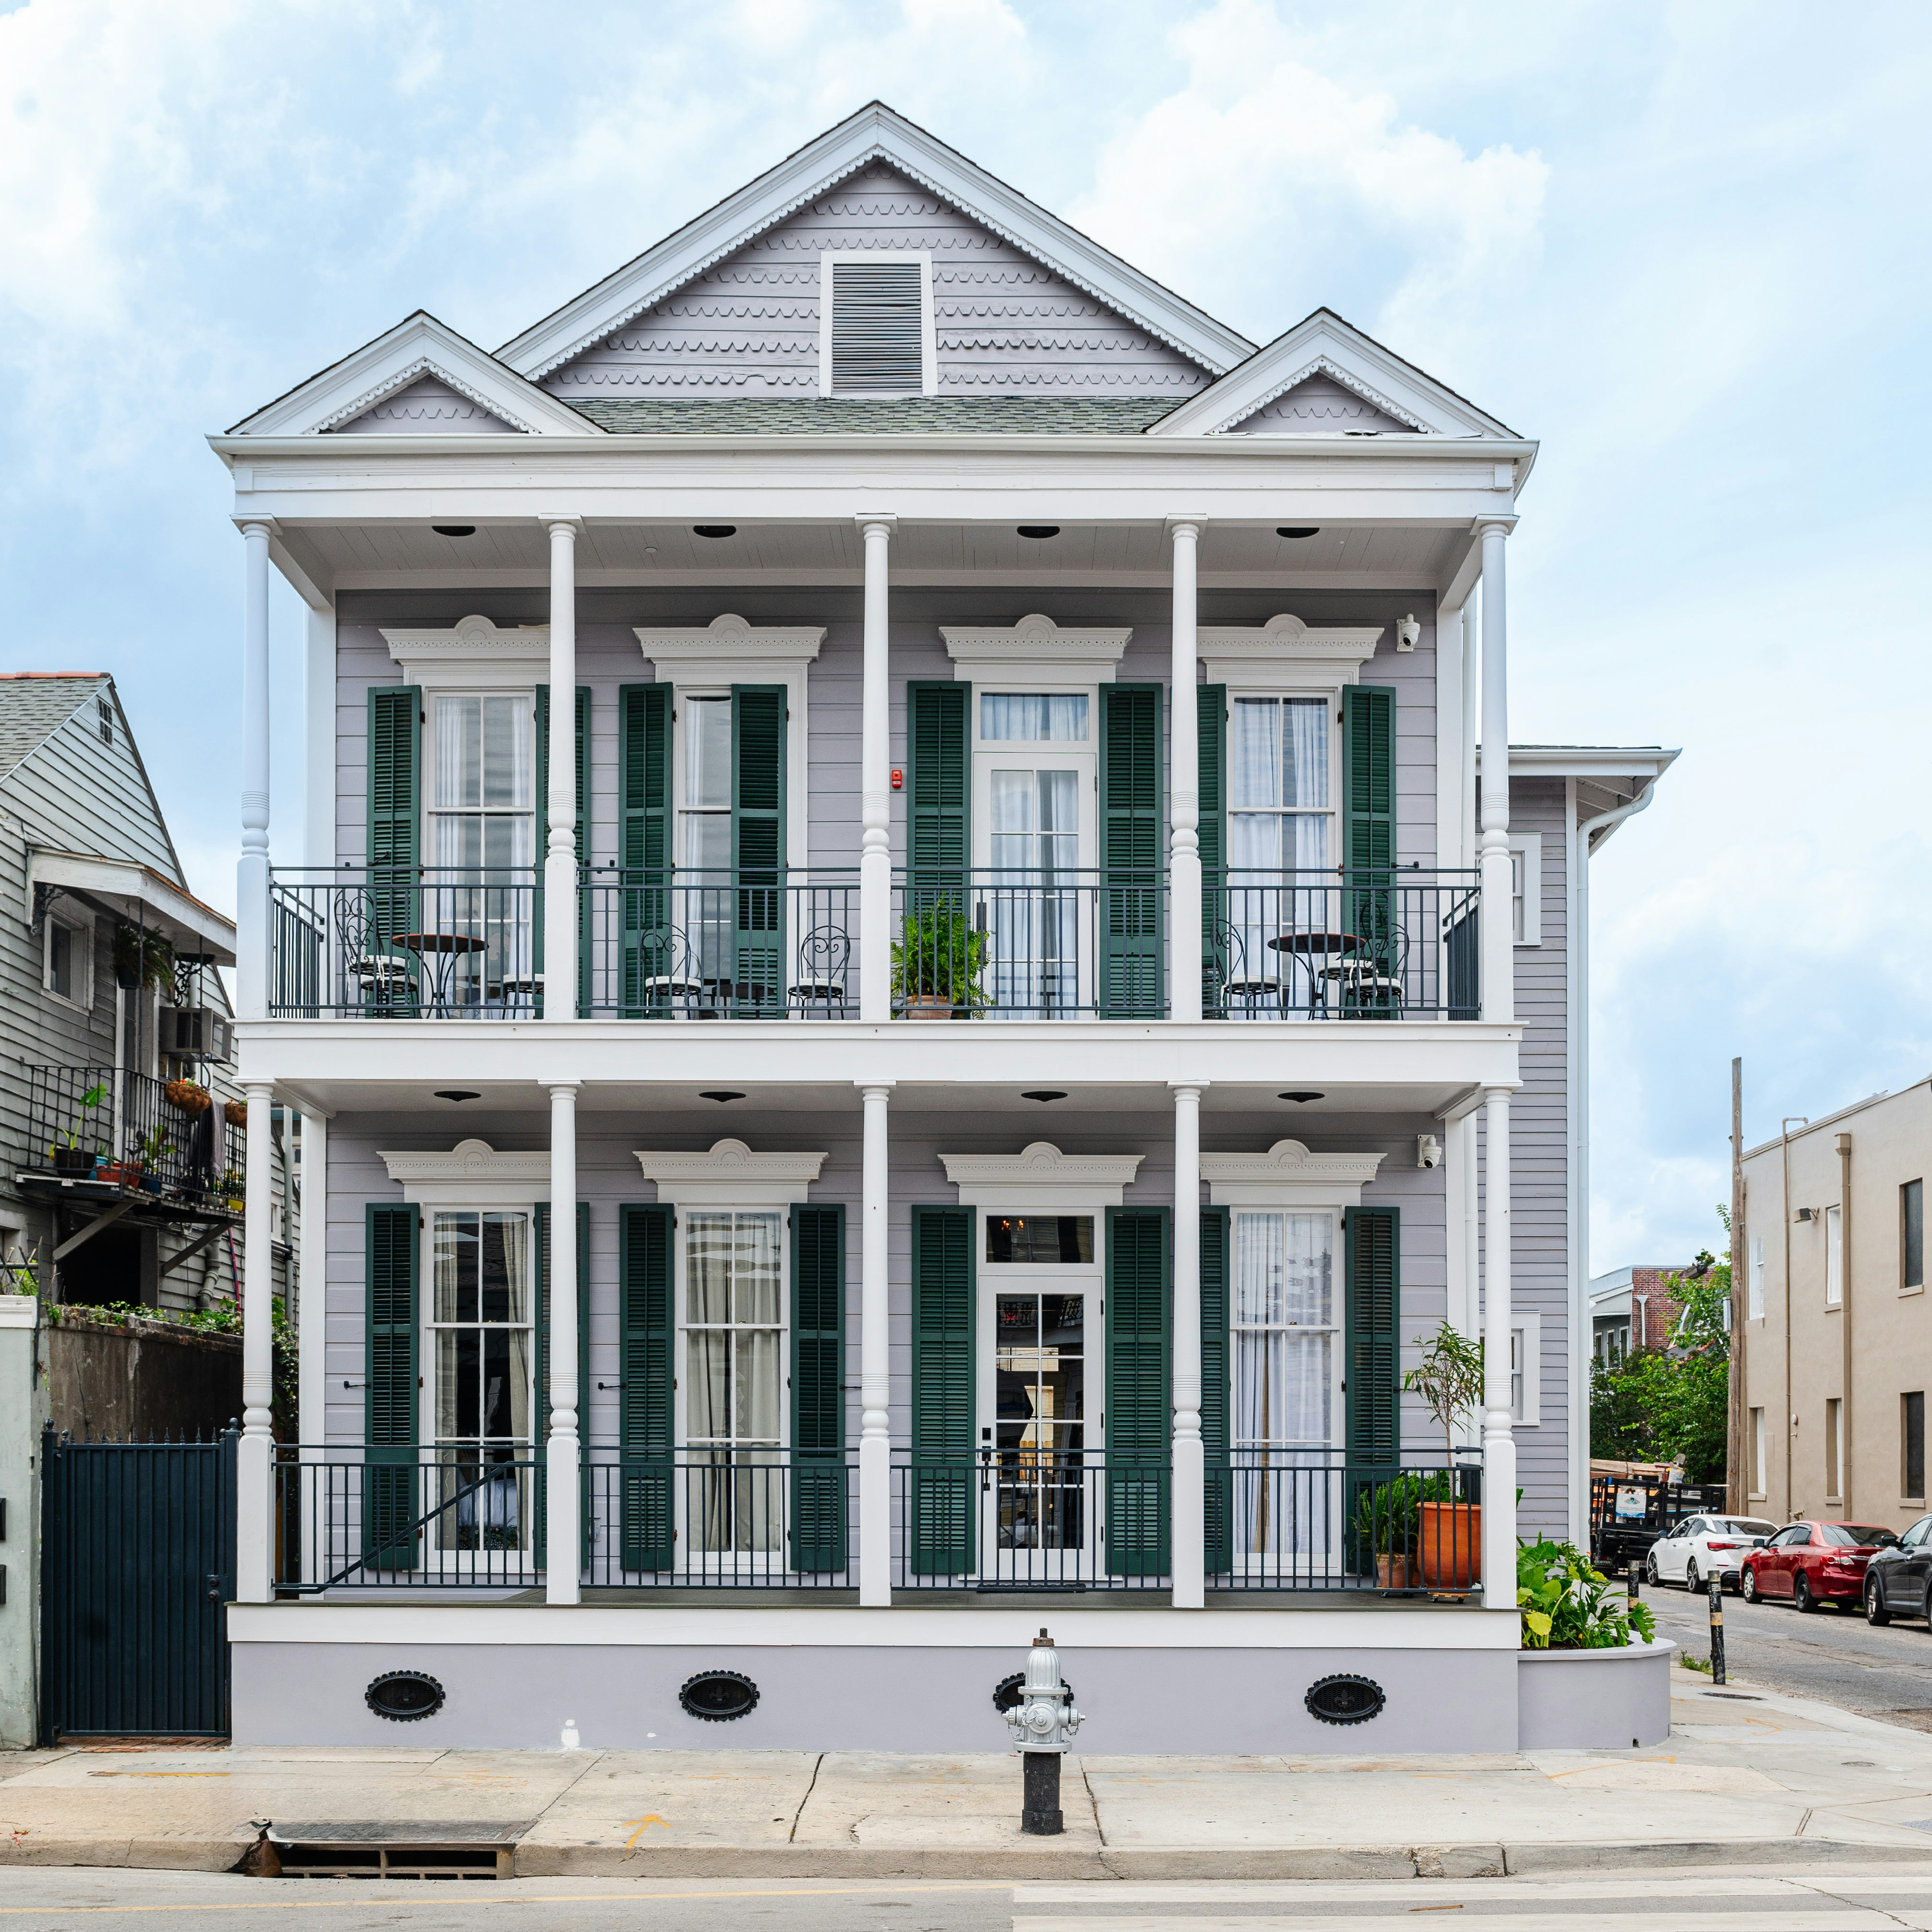
1100 Ursulines

Overview
Winner of the 2026 Louisiana Landmarks Society and AIA Honor Award, The Sommerville-Kearney House at 1401 Delachaise Street is a rare and commanding example of the Louisiana Raised Cottage in the Queen Anne tradition. Built between 1890 and 1891, the two-and-a-half-story wood-framed residence, set atop a masonry raised basement level, is individually listed on the National Register of Historic Places and designated an HDLC Landmark. Its architectural pedigree is on display in the details: sculpted marble mantels, two-foot plaster coved crown moldings, pocket doors engraved down to their hardware, and a monumental central stair.

Careful hand, old
bones
A thoughtfully designed rear addition accommodates guest functions while remaining subordinate to the historic structure. Outdoor entertaining space, a pool, and modern storm water management complete the program. Blocks from parade routes and fellow landmark homes, the Sommerville-Kearney House is inhabited again.


Inhabited
again
Over generations, the house was modified for successive occupants, most recently as Grace House, a women’s addiction rehabilitation facility. The interior was heavily subdivided during its
last use, the central hall plan fragmented, the double parlors diminished, the building’s defining character obscured beneath institutional alterations. Decades of deferred maintenance left the
building envelope weathered, the roof compromised by water intrusion, and the exterior wood and masonry in serious decline.


Sculpted marble
mantels
The rehabilitation met these challenges with technical rigor and preservation discipline. Exterior surfaces were repaired, roof failures corrected, and intrusive partitions removed to restore the formal parlors to their original proportions. Original pocket doors were reinstalled between the parlors, restoring the axial flow of the principal rooms.


A monumental
stair
The monumental stair, preserved carefully throughout construction, once again serves as the home’s primary spine.


