• Work
  • Services
  • About
Connect
4933 Magazine St
Suite 202
New Orleans, LA
70115
  • Instagram
  • Facebook
  • Twitter
  • info@cicada.xyz
  • Work
  • Services
  • About
  • Instagram
  • Facebook
  • Twitter

© Cicada 2026

  • Work
  • Services
  • About
Connect
4933 Magazine St
Suite 202
New Orleans, LA
70115
  • Instagram
  • Facebook
  • Twitter
  • info@cicada.xyz
  • Work
  • Services
  • About
  • Instagram
  • Facebook
  • Twitter

© Cicada 2026

Tulane Family
Dental

Info

Project
Info

  • Date
    May 2024
  • Status
    Complete
  • Location
    New Orleans, Louisiana
  • Size
    10,000 s.f.
  • Categories
    Commercial
    Healthcare
  • Service
    Architecture
  • Team member
    Paulo Perkins

Dr. Russell and Dr. Shelton, esteemed practitioners at Tulane Family Dentistry, entrusted CICADA with an exciting challenge: reimagining the former St. Charles Athletic Club into two distinct, cutting-edge dental practices. Dr. Shelton’s focus on general dentistry and Dr. Russell’s pediatric expertise would seamlessly coexist within these walls.

The St. Charles Athletic Club, once a local staple, had fallen into disrepair. Our design team faced a dual mission: rejuvenate the building while honoring its storied past. We meticulously analyzed the existing structure, seeking precise measurements to maximize floorplates and volume.

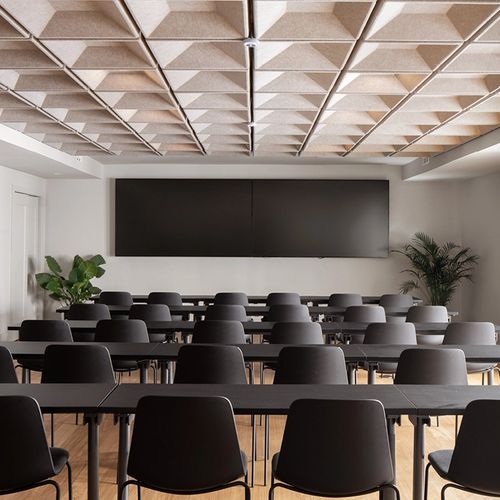
Upstairs, the transformation unfolded. We crafted a state-of-the-art dental suite, guided by Dr. Shelton’s and Dr. Russell’s specific needs. Efficiency became our mantra—for both patient experience and staff workflow. Warm, natural materials blended harmoniously with modern finishes, creating an inviting atmosphere.

The challenge? Accommodating two distinct 8-chair practices within a single floorplan. We strategically carved out separate zones within the suite, while also sharing core spaces like sterilization, lab, and administrative areas. Pediatric dentistry embraced playful colors and thoughtful elements, soothing young patients. Meanwhile, the cosmetic dentistry area exuded sophistication—a touch of luxury for discerning clientele.

In the end, CICADA’s design transcended mere aesthetics; it fostered positive experiences for patients and staff alike. 

Project Team:

Owner // Tulane Family Dental

Architect // CICADA

Contractor // Perrier Esquerre

Photography // Seamus Payne

Related project

  • View

    Reve Realtors

Overview

Dr. Russell and Dr. Shelton, esteemed practitioners at Tulane Family Dentistry, entrusted CICADA with an exciting challenge: reimagining the former St. Charles Athletic Club into two distinct, cutting-edge dental practices. Dr. Shelton’s focus on general dentistry and Dr. Russell’s pediatric expertise would seamlessly coexist within these walls.

The St. Charles Athletic Club, once a local staple, had fallen into disrepair. Our design team faced a dual mission: rejuvenate the building while honoring its storied past. We meticulously analyzed the existing structure, seeking precise measurements to maximize floorplates and volume.

Upstairs, the transformation unfolded. We crafted a state-of-the-art dental suite, guided by Dr. Shelton’s and Dr. Russell’s specific needs. Efficiency became our mantra—for both patient experience and staff workflow. Warm, natural materials blended harmoniously with modern finishes, creating an inviting atmosphere.

View Details

Related
Project
View

Reve Realtors

Tulane Family
Dental

Info

Project
Info

  • Date
    May 2024
  • Status
    Complete
  • Location
    New Orleans, Louisiana
  • Size
    10,000 s.f.
  • Categories
    Commercial
    Healthcare
  • Service
    Architecture
  • Team member
    Paulo Perkins

Dr. Russell and Dr. Shelton, esteemed practitioners at Tulane Family Dentistry, entrusted CICADA with an exciting challenge: reimagining the former St. Charles Athletic Club into two distinct, cutting-edge dental practices. Dr. Shelton’s focus on general dentistry and Dr. Russell’s pediatric expertise would seamlessly coexist within these walls.

The St. Charles Athletic Club, once a local staple, had fallen into disrepair. Our design team faced a dual mission: rejuvenate the building while honoring its storied past. We meticulously analyzed the existing structure, seeking precise measurements to maximize floorplates and volume.

Upstairs, the transformation unfolded. We crafted a state-of-the-art dental suite, guided by Dr. Shelton’s and Dr. Russell’s specific needs. Efficiency became our mantra—for both patient experience and staff workflow. Warm, natural materials blended harmoniously with modern finishes, creating an inviting atmosphere.

The challenge? Accommodating two distinct 8-chair practices within a single floorplan. We strategically carved out separate zones within the suite, while also sharing core spaces like sterilization, lab, and administrative areas. Pediatric dentistry embraced playful colors and thoughtful elements, soothing young patients. Meanwhile, the cosmetic dentistry area exuded sophistication—a touch of luxury for discerning clientele.

In the end, CICADA’s design transcended mere aesthetics; it fostered positive experiences for patients and staff alike. 

Project Team:

Owner // Tulane Family Dental

Architect // CICADA

Contractor // Perrier Esquerre

Photography // Seamus Payne

Related project

  • View

    Reve Realtors

Overview

Dr. Russell and Dr. Shelton, esteemed practitioners at Tulane Family Dentistry, entrusted CICADA with an exciting challenge: reimagining the former St. Charles Athletic Club into two distinct, cutting-edge dental practices. Dr. Shelton’s focus on general dentistry and Dr. Russell’s pediatric expertise would seamlessly coexist within these walls.

The St. Charles Athletic Club, once a local staple, had fallen into disrepair. Our design team faced a dual mission: rejuvenate the building while honoring its storied past. We meticulously analyzed the existing structure, seeking precise measurements to maximize floorplates and volume.

Upstairs, the transformation unfolded. We crafted a state-of-the-art dental suite, guided by Dr. Shelton’s and Dr. Russell’s specific needs. Efficiency became our mantra—for both patient experience and staff workflow. Warm, natural materials blended harmoniously with modern finishes, creating an inviting atmosphere.

View Details

Related
Project
View

Reve Realtors