• Work
  • Services
  • About
Connect
4933 Magazine St
Suite 202
New Orleans, LA
70115
  • Instagram
  • Facebook
  • Twitter
  • info@cicada.xyz
  • Work
  • Services
  • About
  • Instagram
  • Facebook
  • Twitter

© Cicada 2026

  • Work
  • Services
  • About
Connect
4933 Magazine St
Suite 202
New Orleans, LA
70115
  • Instagram
  • Facebook
  • Twitter
  • info@cicada.xyz
  • Work
  • Services
  • About
  • Instagram
  • Facebook
  • Twitter

© Cicada 2026

The Irish
House

Info

Project
Info

  • Date
    June 2020
  • Location
    Lower Garden District, New Orleans
  • Size
    4,800 s.f.
  • Categories
    Commercial
    Hospitality
  • Service
    Architecture
  • Team member
    Seamus McGuire

Located at the corner of St. Charles Avenue and Melpomene St., this 2-story building was once the home of The Irish House, an iconic local pub. In 2017, the building changed ownership and received a major exterior and renovation, establishing AT&T as their long term lessee on the ground floor. Soon after, the owner invited the team at CICADA to reconceptualize what was once The Irish House’s bar, kitchen, and overflow space as a short-term hotel, due to its ideal position on the Mardi Gras parade route and proximity to downtown New Orleans. CICADA worked closely with the client and Sonder Group to develop a 3-unit, 15-bed floor plan that met their performance and material specifications. The units, which vary in bed size and square footage, were carefully designed to utilize existing architectural elements of the building and maximize views of the exciting surrounding neighborhood.


Project Team:

// Architect: CICADA

// General Contractor: NFT Group

// Photography: Sonder


Related projects

  • View

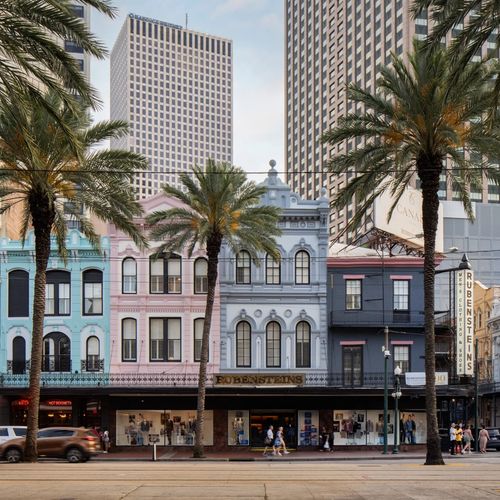
    Rubensteins Hotel

  • View

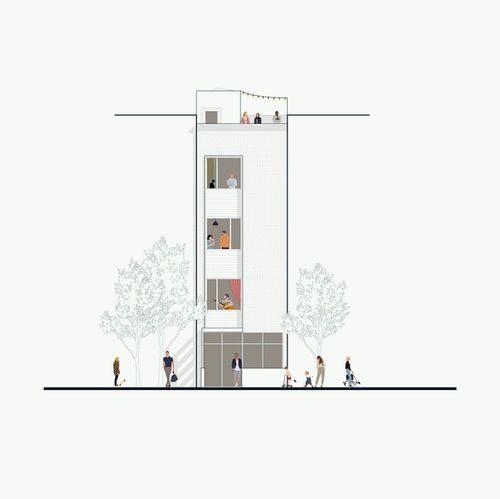
    Small Lot NYC

Overview

The new owners of this 2-story building, the former home of iconic local pub The Irish House, invited the team at CICADA to reconceptualize what was once the building’s bar, kitchen, and overflow space as a short-term hotel, due to its ideal position on the St. Charles Avenue Mardi Gras parade route and proximity to downtown New Orleans. The units were carefully designed to utilize existing architectural elements and maximize views of the exciting surrounding neighborhood.

View Details

Units oriented to maximize views of the
city.
Related
Projects
View

Small Lot NYC

View

Rubensteins Hotel

The Irish
House

Info

Project
Info

  • Date
    June 2020
  • Location
    Lower Garden District, New Orleans
  • Size
    4,800 s.f.
  • Categories
    Commercial
    Hospitality
  • Service
    Architecture
  • Team member
    Seamus McGuire

Located at the corner of St. Charles Avenue and Melpomene St., this 2-story building was once the home of The Irish House, an iconic local pub. In 2017, the building changed ownership and received a major exterior and renovation, establishing AT&T as their long term lessee on the ground floor. Soon after, the owner invited the team at CICADA to reconceptualize what was once The Irish House’s bar, kitchen, and overflow space as a short-term hotel, due to its ideal position on the Mardi Gras parade route and proximity to downtown New Orleans. CICADA worked closely with the client and Sonder Group to develop a 3-unit, 15-bed floor plan that met their performance and material specifications. The units, which vary in bed size and square footage, were carefully designed to utilize existing architectural elements of the building and maximize views of the exciting surrounding neighborhood.


Project Team:

// Architect: CICADA

// General Contractor: NFT Group

// Photography: Sonder


Related projects

  • View

    Rubensteins Hotel

  • View

    Small Lot NYC

Overview

The new owners of this 2-story building, the former home of iconic local pub The Irish House, invited the team at CICADA to reconceptualize what was once the building’s bar, kitchen, and overflow space as a short-term hotel, due to its ideal position on the St. Charles Avenue Mardi Gras parade route and proximity to downtown New Orleans. The units were carefully designed to utilize existing architectural elements and maximize views of the exciting surrounding neighborhood.

View Details

Units oriented to maximize views of the
city.
Related
Projects
View

Small Lot NYC

View

Rubensteins Hotel